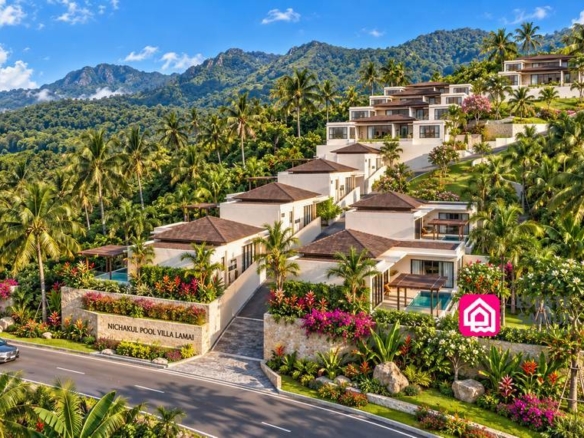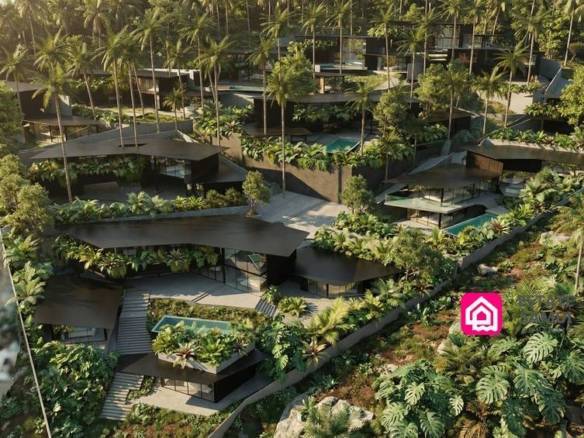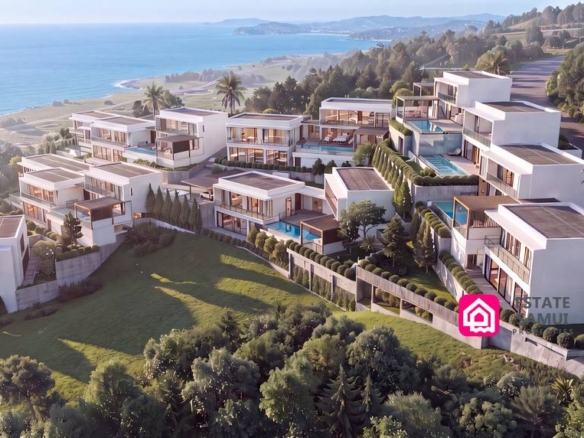
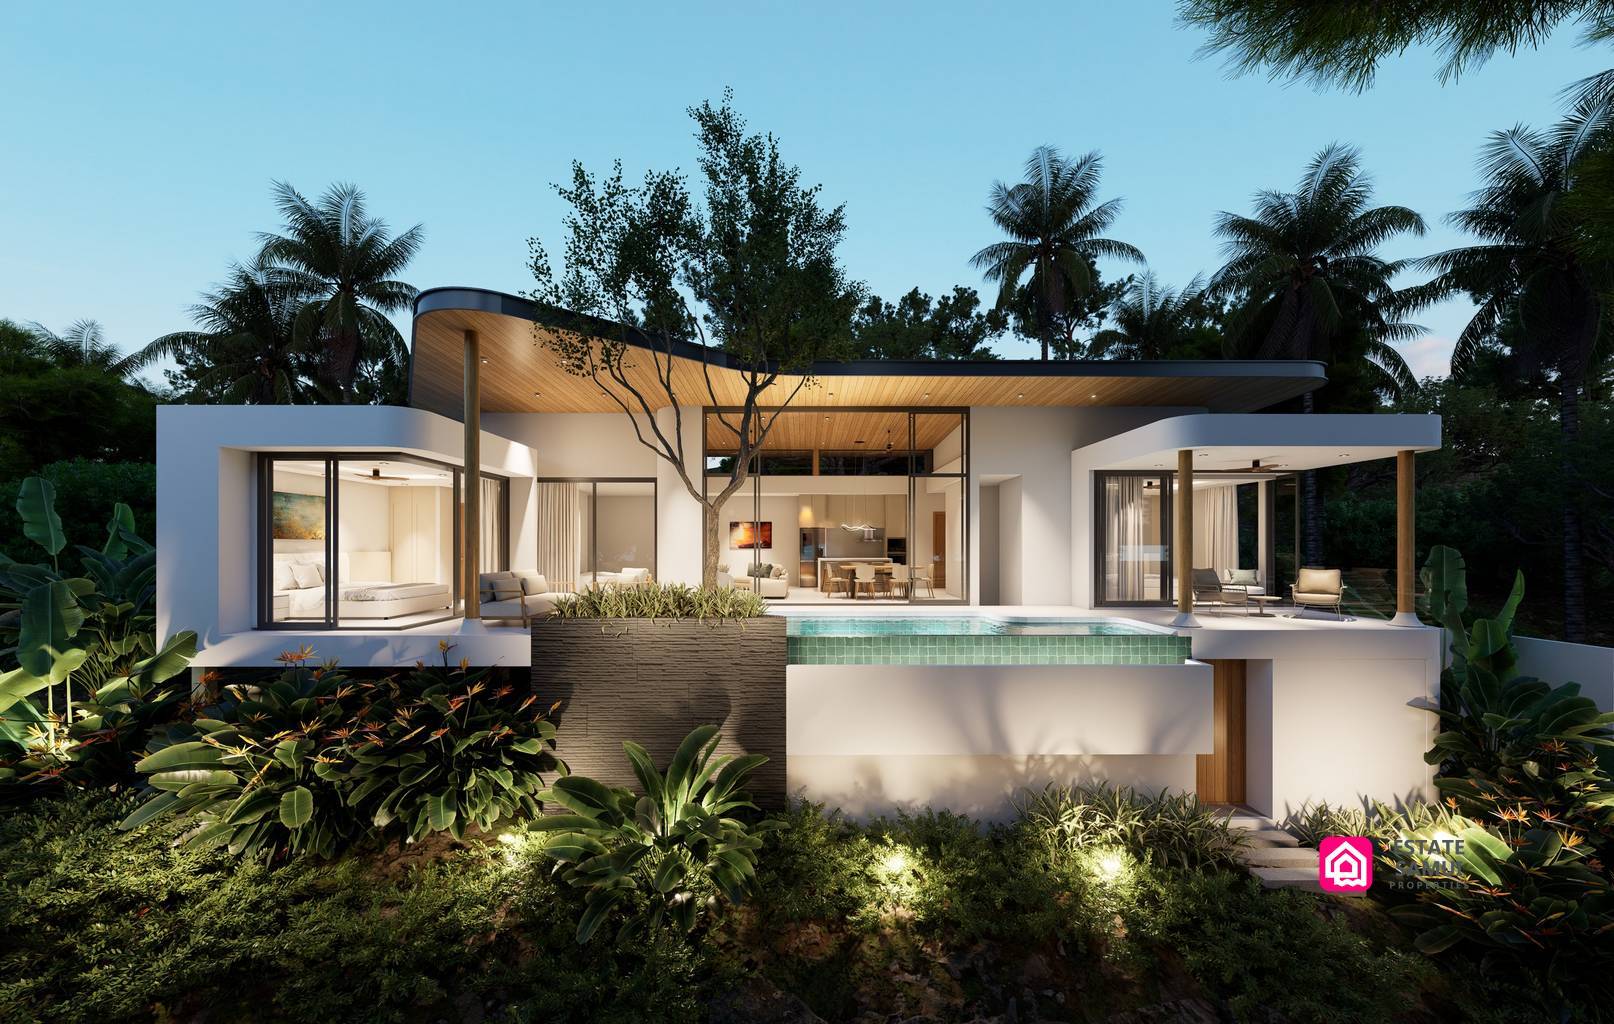
OVO Villas Koh Samui brings together three-bedroom private pool homes, contemporary tropical design and a Plai Laem location near Choeng Mon. Developed by Oami Samui Home, the off-plan project offers single-storey and double-storey residences, including sea-view and sunset-view options.
Across the collection, private pools, terraces and open kitchens provide the setting for relaxed island living. Meanwhile, the Tongsai Road address connects residents with northeastern Samui’s beaches, restaurants and transport links.
OVO Villas Koh Samui: Project Overview
The development comprises 26 villas within a gated estate. Its three categories give buyers a choice of layout, outlook and price, while retaining the same bedroom and bathroom numbers.
Every home has three bedrooms and 3.5 bathrooms. Land sizes start from 300 sqm, and built areas range from 207–264 sqm across the collection. Each villa includes private parking and a swimming pool, with pool sizes starting from 18 sqm.
The project’s emphasis is on indoor-outdoor living. Living areas, open kitchens and terraces create space for daily routines, entertaining and time beside the pool.
Available Villa Types
Single-Storey Villas with Views
This category comprises seven villas across types 1A, B, C and F. Built areas range from 207–242 sqm, with land sizes from 300 sqm.
These homes combine a single-storey layout with sea-view and sunset-view options. For buyers who prefer accommodation on one level, they offer an alternative to the project’s double-storey designs.
Double-Storey Villas with Views
The largest category contains 14 villas across types D, E1, E2, ES1 and ES2. Built areas range from 220–264 sqm, with plots from 300 sqm.
These residences offer the collection’s largest maximum built area and a two-level layout. An optional private gym fit-out is available for double-storey villas, adding another way to personalise the home.
Single-Storey Villas without a View
Each of the five type A villas has a built area of 242 sqm, with land sizes from 300 sqm.
Although this category does not include a view, it retains three bedrooms, 3.5 bathrooms, a terrace, an open kitchen and a private pool. Its appeal centres on the living space and private outdoor setting.
Tropical Design and Included Specifications
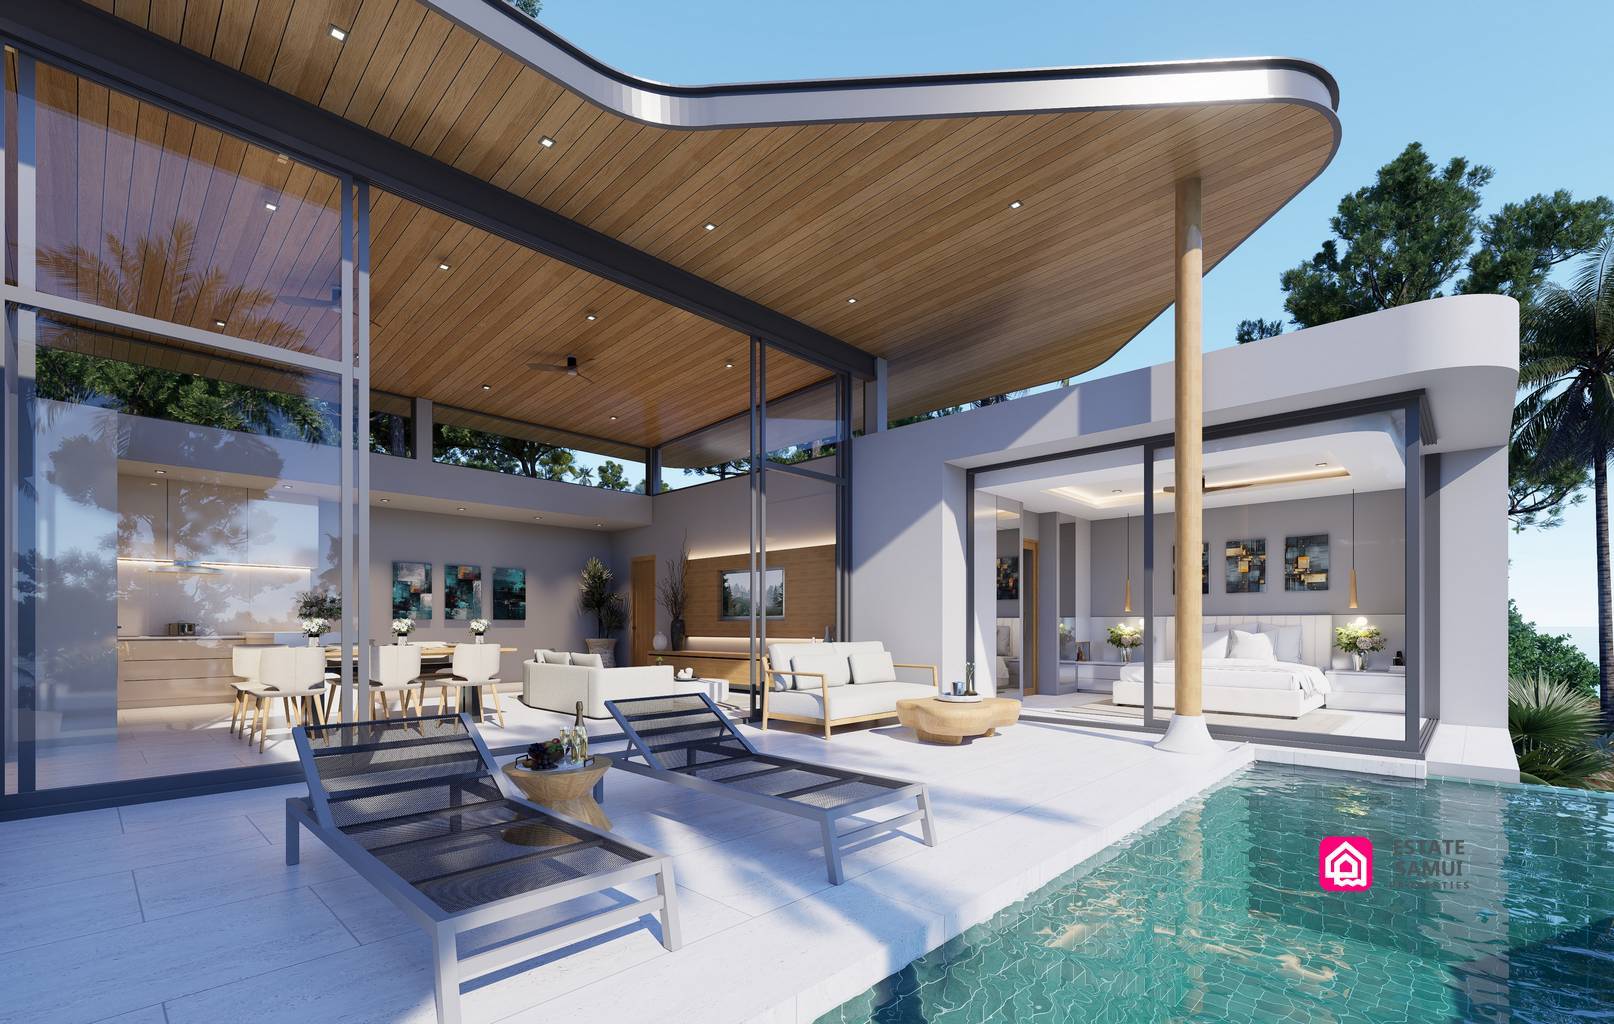
Contemporary tropical architecture runs throughout the collection. However, the design also incorporates practical features intended to improve comfort in Samui’s climate.
Double-wall construction uses lightweight materials to help reduce heat transfer. In addition, the insulated roof structure is designed to reduce solar heat gain. Inverter air conditioning in every room complements these construction details.
The standard specification includes fitted bathrooms, interior and exterior floor tiles, and lighting inside and outside the home. Pool pumps and filtration equipment are also included, alongside private parking, fencing and a gate.
Each villa receives a tropical planting package around the house. Together with the terrace and pool, this landscaping supports the outdoor character of the development.
Optional Furniture, Solar and Gym Packages
The optional furniture package is priced at 1,000,000 THB, subject to changes in material and logistics costs.
Solar packages start from 700,000 THB, including installation and a 40 kWh battery. Larger systems are quoted individually. Double-storey homes also offer the optional private gym fit-out.
These packages sit alongside the standard specification, allowing buyers to request the combination that suits their preferred use of the villa.
Estate Facilities
OVO Villas in Koh Samui is planned as a gated community with 24-hour security. A 6 m internal road serves the estate, while landscaped common areas and estate lighting form part of the shared environment.
Estate services include cleaning and internal road maintenance. The stated estate fee is approximately 5,000–6,000 THB per month per villa.
The combination of private facilities and shared estate services may appeal to buyers seeking their own pool home within a managed residential setting.
Construction and Completion Schedule
The project is off-plan, and all villas have approved building permits. Horizon Homes Construction, a very well known and established Koh Samui-based construction company, is responsible for building the homes.
Construction of each villa takes approximately 12–15 months from contract signature. The programme covers the start of construction, structural work and the stages leading to key handover.
The first homes are expected in Q3 2027, with project completion scheduled for Q4 2027. Listed warranties include 20 years for the roof structure and five years for structural components.
Nearby Amenities and Island Lifestyle
Choeng Mon offers beach outings and places to eat around its bay. Nearby resort dining adds further choice, including southern Thai cuisine at Pak Tai and Mediterranean dishes at The View Dining within The Ritz-Carlton.
For a different evening setting, Fisherman’s Village in Bophut brings together seafront restaurants, cafés and shops. Chaweng adds a broader shopping destination at Central Samui, with retail, dining and café options.
Healthcare facilities include Bangkok Hospital Samui in the wider Chaweng area. Meanwhile, Bangrak Pier provides access to passenger ferry connections, and Lomprayah operates routes linking Samui with Koh Phangan and Koh Tao. Pralarn Pier in Maenam is another established departure point.
Together, these destinations give the location practical appeal for longer stays as well as holidays, with beaches, shopping and transport available across the surrounding districts.
Please contact us for full information on OVO Villas Koh Samui including sales brochures, floorplan and payment schedule.